

For more information regarding the value of a property, please contact us for a free consultation.
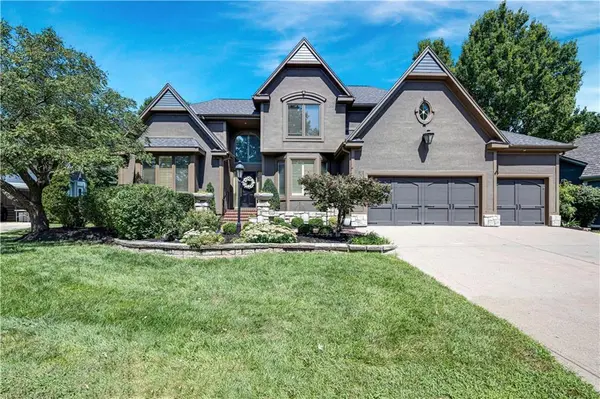
6229 W 128th ST Leawood, KS 66209
Want to know what your home might be worth? Contact us for a FREE valuation!

Our team is ready to help you sell your home for the highest possible price ASAP
Key Details
Sold Price $795,000
Property Type Single Family Home
Sub Type Villa
Listing Status Sold
Purchase Type For Sale
Square Footage 3,690 sqft
Price per Sqft $215
Subdivision Deer Creek Villas
MLS Listing ID 2637345
Sold Date 11/10/26
Style Traditional
Bedrooms 4
Full Baths 4
Half Baths 1
HOA Fees $200/qua
Year Built 1995
Annual Tax Amount $8,871
Lot Size 8,834 Sqft
Acres 0.20280074
Property Sub-Type Villa
Source hmls
Property Description
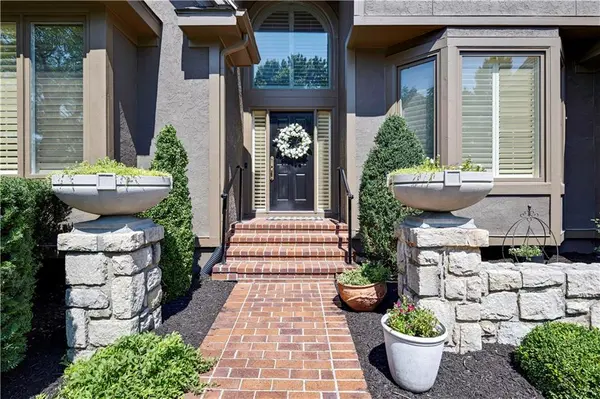
Meticulously maintained 4 bedroom 4.5 bath villa with a 3 car garage. The home features a new roof as of 8/18/2026 with fresh interior paint thru out the home. The white kitchen offers a eating area and hearth room looking out thru a wall of floor to ceiling windows , plantation shutters on main floor. Enjoy 2 living spaces one on main level ,plus a screened in porch with outdoor grilling and prep space. Finished lower level has : space for an office, entertain a large group for TV watching , game night or crafting , exercise room ,full bath ,cedar closet and plenty of storage space. If you are looking for 2nd main floor bedroom, this home offers the flexibility to do this. Call Vicky Harmon with any questions. Home is available for immediate move in. Hope to see you soon.
Location
State KS
County Johnson
Rooms
Other Rooms Enclosed Porch, Exercise Room, Family Room, Great Room, Main Floor Primary Bedroom, Mud Room, Recreation Room, Workshop
Basement Finished, Full, Inside Entrance, Sump Pump
Interior
Interior Features Ceiling Fan(s), Custom Cabinets, Kitchen Island, Pantry, Vaulted Ceiling(s), Walk-In Closet(s)
Heating Forced Air
Cooling Electric
Flooring Carpet, Luxury Vinyl, Wood
Fireplaces Number 1
Fireplaces Type Electric, Hearth Room, Kitchen, Living Room, See Through
Fireplace Y
Appliance Dishwasher, Disposal, Dryer, Exhaust Fan, Microwave, Refrigerator, Gas Range, Stainless Steel Appliance(s), Washer
Laundry Laundry Room, Main Level
Exterior
Parking Features true
Garage Spaces 3.0
Roof Type Composition
Building
Lot Description Cul-De-Sac, Level, Sprinkler-In Ground, Many Trees
Entry Level 1.5 Stories
Sewer Public Sewer
Water Public
Structure Type Stone Trim,Stucco
Schools
Elementary Schools Valley Park
Middle Schools Overland Trail
High Schools Blue Valley North
School District Blue Valley
Others
HOA Fee Include Curbside Recycle,Lawn Service,Snow Removal,Trash
Ownership Private
Acceptable Financing Cash, Conventional
Listing Terms Cash, Conventional
Read Less

NEARBY SCHOOLS & BUSINESSES
GET MORE INFORMATION